English



How to Evaluate Crane Welding Quality
How to Evaluate Crane Welding Quality
Date: 2026-09-11 Share:
Crane welding quality is best evaluated through evidence, not appearance alone. A sound review connects the design load path to the welding procedure, qualified personnel, inspection results, repair history, and final records.
What Crane Welding Quality Really Means
Check Overhead Crane Welding Quality Through the Load Path
Welded main girders, end carriages, trolley frames, gantry legs, brackets, and structural connections carry changing lifting, travel, braking, and acceleration forces. Repeated cycles can make a small discontinuity significant.
The review should begin with approved drawings and service conditions. Capacity, span, lifting height, duty classification, load spectrum, operating hours, temperature, corrosion exposure, and connection details determine how critical each weld is.
Define Quality as a Traceable Result
Good crane welding quality means that the manufacturer can show how a joint was produced and accepted. Useful evidence includes:
- Approved welding procedure specifications (WPS) and supporting procedure qualification records (PQR).
- Welder qualification certificates and continuity records.
- Material and consumable certificates linked to the work.
- Weld maps, inspection reports, nonconformance records, and repair approvals.
- Final dimensional checks and a signed release package.
The records should identify the weld, process, welder, inspection method, result, and acceptance criteria. A polished bead without traceability is weak evidence.
Start with Procedures and Qualified Welders
Review the WPS and Procedure Qualification
A WPS should define joint design, base material, filler, process, position, preheat, interpass temperature, parameters, pass sequence, and post-weld requirements. The qualification should cover the actual material and thickness range.
ISO 15614-1 is commonly used for welding procedure qualification by testing. The purchasing team should check that the qualified range covers the production joint, not merely a similar-looking sample. Changes to essential variables may require requalification under the governing specification.
Verify the Welder Qualification
ISO 9606-1 addresses qualification testing for welders performing fusion welding of steels. A certificate should match the production process, material group, filler type, thickness, joint type, and welding position. Continuity evidence matters because an expired or interrupted qualification may not support current production work.
The weld map should connect each critical joint to the responsible welder or welding team, so certificates are not treated as generic credentials.
Use a Staged Crane Welding Inspection
Inspect Before Welding Starts
Before welding, inspectors should compare the latest drawing with joint preparation and fit-up. Checks cover material identification, edge preparation, root gap, alignment, tack welds, cleanliness, consumable storage, preheat equipment, and fixtures.
For crane girders, fit-up and restraint deserve particular attention. Excessive restraint can increase residual stress, while inconsistent gaps can encourage lack of fusion or incomplete penetration. Hold points should prevent hidden work from being closed before approval.
Monitor the Welding Process
During welding, the inspector or production supervisor should confirm that the WPS is available and followed. Relevant observations include heat input, interpass temperature, cleaning between passes, arc energy, welding sequence, shielding, and distortion control.
Long girders and box sections can lose straightness or camber when the sequence is poorly controlled, affecting rail alignment, wheel load distribution, trolley travel, and end-carriage tracking.
Perform a Visual Crane Weld Inspection After Welding
Visual testing is the first line of crane weld inspection. It should cover weld size and profile, visible cracks, crater treatment, undercut, overlap, porosity, arc strikes, spatter, surface-breaking defects, and transitions into the parent metal. Weld gauges and straightedges support consistent measurements.
Visual inspection cannot prove internal soundness. It is a screening and acceptance activity that must be combined with the specified non-destructive testing (NDT) scope for critical joints.
Select Crane Weld Testing by Risk
Match NDT to the Joint and Defect Risk
ISO 17635 provides a framework for selecting NDT methods based on quality requirements, material, thickness, process, and testing extent. The method should reflect likely defect types and joint geometry.
Common methods include:
- Magnetic particle testing (MT) for surface and near-surface discontinuities in ferromagnetic materials.
- Liquid penetrant testing (PT) for surface-breaking defects on compatible surfaces.
- Ultrasonic testing (UT) for internal indications, subject to geometry limits.
- Radiographic testing (RT) for internal volumetric indications where access permits.
The plan should state method, extent, technique, personnel qualification, calibration, reporting format, and acceptance standard. “NDT tested” is incomplete without those details.
Apply Acceptance Criteria and Control Repairs
ISO 5817 defines quality levels for imperfections in fusion-welded joints, commonly expressed as Levels B, C, and D. It is a weld quality standard, not a blanket crane design rule. The specified level should be tied to joint function, stress category, fatigue exposure, design calculations, and the contract.
When an indication exceeds the limit, the response should follow an approved repair procedure. The record should identify the defect, removal method, repair WPS, welder, re-inspection, result, and final disposition. Repaired welds require examination before release.
Read Crane Welding Standards in the Correct Order
Separate Welding Standards from Crane Design Standards
Welding standards control fabrication activities and weld quality. ISO 3834 addresses quality requirements for fusion welding and can cover contract review, personnel, procedures, consumables, inspection, repairs, and records. ISO 14731 defines welding-coordination tasks and responsibilities.
The ISO welding standards guide maps ISO 3834, ISO 9606, ISO 15614, ISO 14731, ISO 5817, and ISO 17635 to a crane quality plan. One standard does not prove compliance with all the others.
Confirm the Governing Crane Standard
Crane design standards establish the loads and service conditions that welded structures must withstand. ISO 4301-1 addresses crane and mechanism classification; ISO 8686-1 provides methods for determining loads and load combinations used to demonstrate structural and mechanical competence.
Depending on destination, contract, and application, the specification may also invoke EN 13001, CMAA requirements, AWS D14.1/D14.1M, local regulations, or a combination. AWS D14.1 is a welding specification for industrial and mill cranes and other material-handling equipment; it should not be presented as a universal substitute for structural design calculations.
Project documents should name the edition, applicable parts, quality level, inspection extent, and acceptance authority. This prevents vague “international standard” claims.
Audit the Quality-Control Package
Request a Complete Evidence Set
A crane weld inspection package should be reviewed alongside drawings and calculations. At minimum, request:
- Weld symbols, categories, weld map, and inspection-and-test plan.
- Material certificates, heat numbers, consumable batches, and storage controls.
- WPS, PQR, welder certificates, and welding coordinator responsibility.
- Visual and NDT reports with calibration and personnel details.
- Nonconformance, repair, re-test, dimensional, coating, and release records.
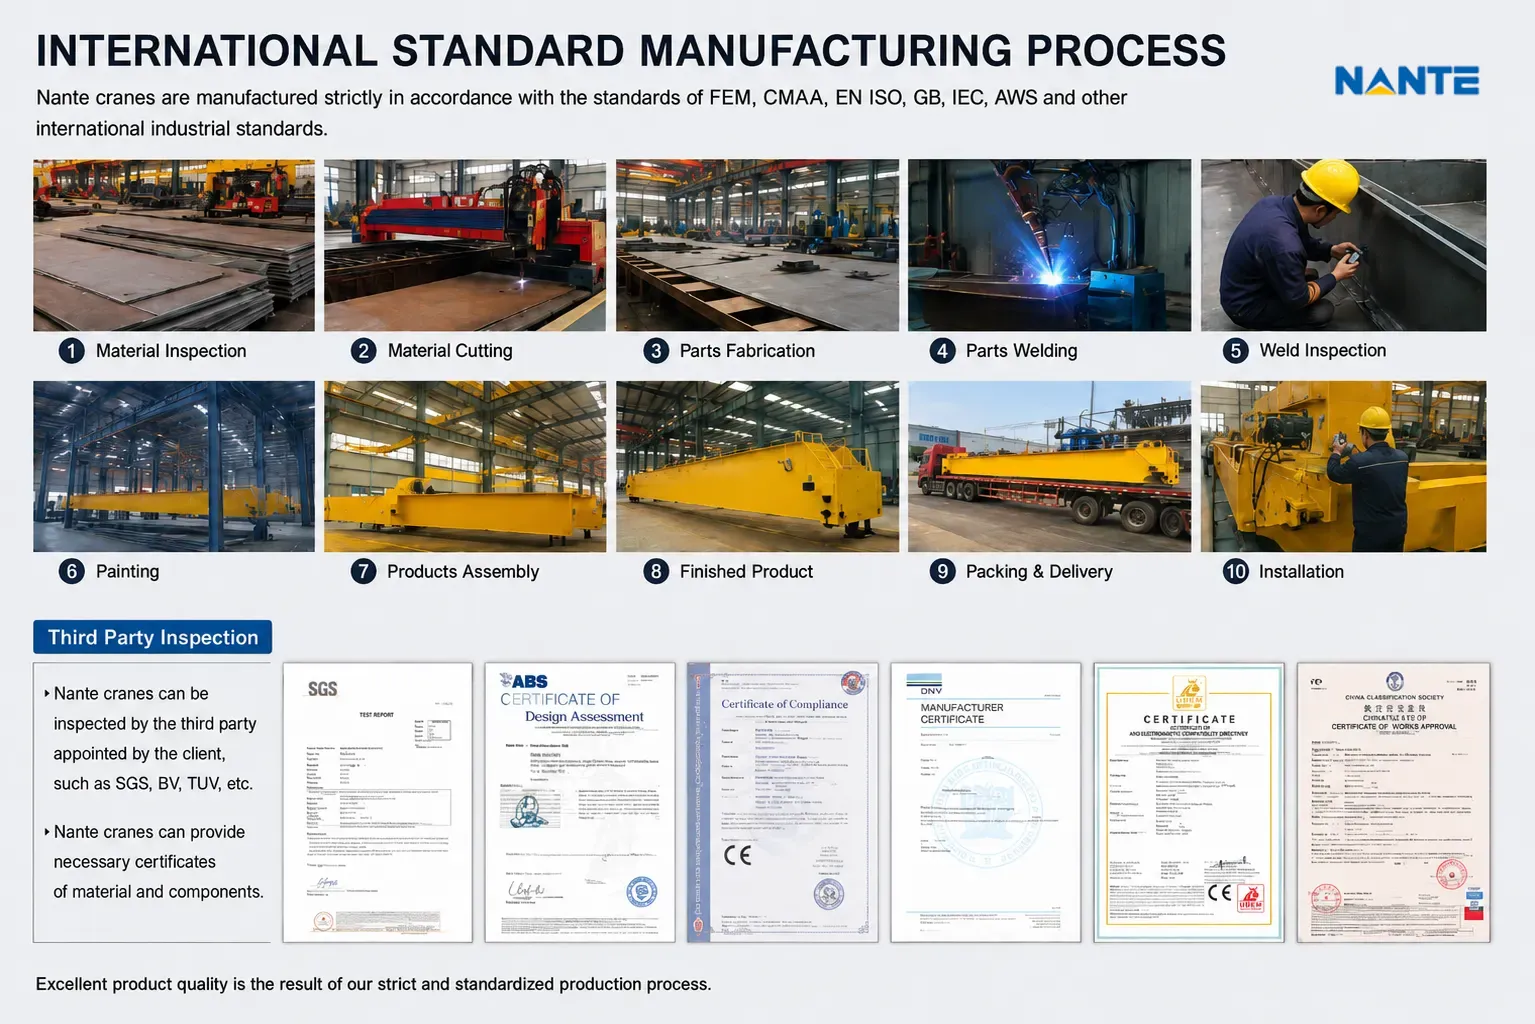
The crane manufacturing quality controls described by the manufacturer should be compared with required inspection points, not accepted as a replacement for project-specific evidence.
Watch for Warning Signs
Risk increases when a supplier cannot identify the acceptance standard, provides only photographs, supplies mismatched certificates, omits NDT extent, or leaves repairs undocumented.
An ISO 9001 certificate concerns a quality-management system. It does not by itself prove that a girder weld meets the specified acceptance level. Scope, legal entity, site, issuer, validity, and expiry should be checked separately from weld results.
Turn Inspection into a Supplier Decision
Ask Focused Questions Before Quotation
The request for quotation should state the proposed welding code, design code, quality level, NDT methods, examination extent, repair policy, and document deliverables. The overhead crane structural design discussion helps connect girder and trolley decisions with weld-critical areas.
The comparison should normalize scope before price. Include design review, fabrication, inspection, painting, controls, runway interfaces, FAT, packing, freight, installation, commissioning, training, spares, warranty, exclusions, and change control. Price is difficult to compare if inspection and documentation are excluded.
Verify the Finished Equipment
At factory acceptance, the inspection team should review the release dossier and confirm that dimensional checks, functional tests, specified load tests, and outstanding nonconformances are closed. For an overhead crane project, the overhead crane product range helps match equipment type to the operating brief.
For a specific configuration, the double girder EOT crane page is a product reference; final weld requirements remain governed by the approved project specification.
How Nante Crane Can Support the Review
For buyers comparing a complete crane package, Nante Crane presents industrial crane and crane-component categories. Supplier review should still be based on the project brief, proposed standards, inspection plan, and records for the quoted equipment.
Prepare a Project-Specific Inquiry
The most useful inquiry includes capacity, span, lifting height, duty class, operating hours, load spectrum, environment, power and control method, runway information, destination, standards, installation scope, and required documentation. Drawings or a weld-critical-joint list can speed technical review.
For a project-specific proposal and a comparable compliance document list, submit those inputs with the quotation request through Contact Nante Crane.
FAQ
What Is the Most Important Crane Welding Inspection?
No single test is sufficient for every joint. Visual inspection is required as a basic control, while MT, PT, UT, or RT should be selected according to joint geometry, material, likely defect type, fatigue risk, and the governing inspection plan.
Which ISO 5817 Quality Level Should a Crane Weld Use?
The correct level depends on the design, joint category, fatigue exposure, and contract. Level B is more stringent than Level C, and Level C is more stringent than Level D, but the selection must be documented by the responsible engineer or applicable code.
Can Photographs Prove Overhead Crane Welding Quality?
No. Photographs can support visual evidence, but they cannot establish procedure qualification, material traceability, internal weld condition, inspection extent, or final acceptance. The signed quality dossier is the stronger basis for a purchasing decision.