English



How to Evaluate a Crane Manufacturer’s Quality Control System
Date: 2026-10-30 Share:
A crane manufacturer’s quality control system should be judged by evidence at each production gate. A certificate or factory photograph does not prove that the crane matches approved drawings, passed calibrated tests, or has all defects closed.
For procurement teams, the most useful method is a stage-gate review: incoming material -> fabrication -> assembly -> electrical testing -> load testing -> FAT. Each gate connects the approved requirement, inspection activity, acceptance result, and retrievable record.
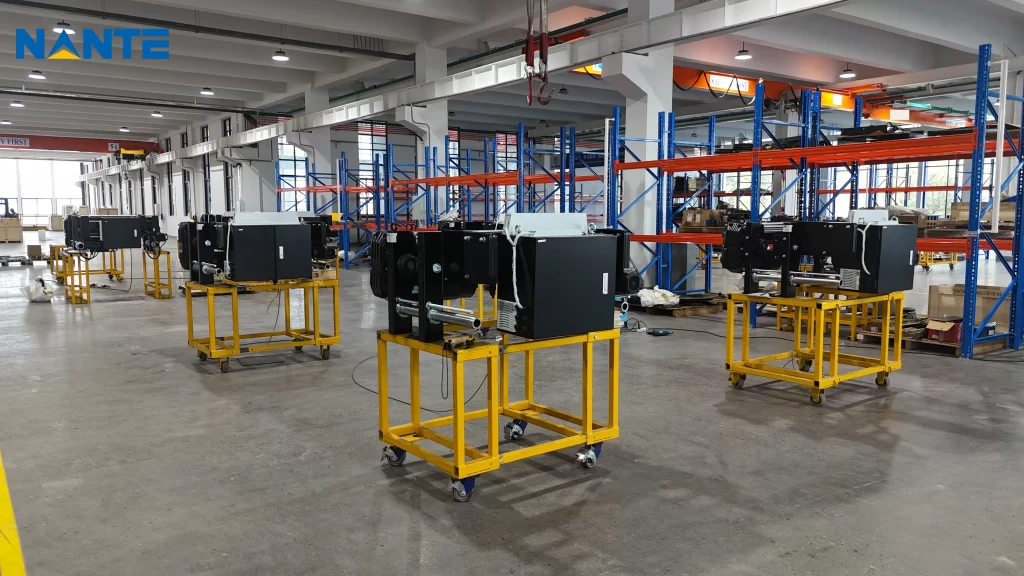
Build a Stage-Gate Crane QC Process
Start with an inspection and test plan
The inspection and test plan (ITP) is the control document for the crane QC process. It should identify inspection points, hold points, witness points, responsible parties, drawings, acceptance criteria, instruments, and records.
The ITP should show what happens when a result fails. A rejected component, dimensional deviation, failed reading, or incomplete FAT needs a defined quarantine, correction, re-inspection, and approval path.
Connect revisions, tags, and records
The document set should use consistent revision numbers for drawings, bills of material, welding procedures, schematics, test forms, and manuals. Component tags, batch numbers, inspection dates, and signatures should remain readable through final release.
Ask for a redacted nonconformance report (NCR). A useful NCR identifies the defect, containment action, root cause, disposition, corrective action, re-inspection result, and closure authority. “Repaired” alone is not proof that the original risk was removed.
Verify Incoming and Fabrication Controls
Incoming inspection: prove the correct inputs arrived
Incoming inspection should confirm that steel, profiles, fasteners, motors, drives, brakes, festoon systems, controls, and safety devices match the approved specification. Typical checks include grade, thickness, dimensions, quantity, identification, certificates, visible damage, and storage condition.
For specified or safety-critical components, request certificates of conformity, data sheets, and serial-number records. The receiving log should state the sampling method, result, and action for accepted, rejected, or quarantined items. Substitution requires written technical approval.
Fabrication inspection: turn material into controlled geometry
Fabrication inspection covers cutting, drilling, fit-up, welding, straightness, dimensions, and surface preparation. Before welding, the manufacturer should control joint preparation, cleanliness, consumable identification, and the qualifications relevant to the specified work.
During welding, the crane factory quality control record should show checks for parameters, sequence, distortion control, and visible defects. After welding, dimensional checks and the specified non-destructive testing (NDT) should be traceable to weld or component identifiers. The project documentation must define the applicable acceptance level; “high quality welds” is not a measurable criterion.
The supplier’s crane welding standards guide can support questions about welding procedures, welder qualification, weld coordination, and NDT records. It should supplement the project ITP rather than replace it.
Coating and dimensional evidence
Where specified, record surface preparation, coating readings, touch-up, and curing. Dimensional reports should identify the datum, tool, tolerance, and result; photographs do not replace signed measurements.
Check Assembly and Interface Quality
Assembly inspection: verify the built configuration
Assembly inspection should confirm that fabricated members, end carriages, hoists, trolleys, rails, buffers, brakes, guards, access systems, and controls match the approved configuration. The crane quality inspection should address wheel and rail alignment, bolt grade and tightening method, shaft and coupling fit, drum or sheave alignment, hook and reeving, limit-device positions, and clearances.
The record should identify torque tools or gauges and show calibration status. Nameplate data, lubrication points, cable routing, guards, transport splits, loose parts, and protection against shipping damage should be included in the assembly or release checklist.
Interface checks before testing
The manufacturer and purchaser should agree which interfaces are inside the crane package. Checks may include runway dimensions, conductor rails, festoon travel, power supply, control locations, and civil-work assumptions.
Interface responsibility should be visible in the inspection record so a crane does not pass a factory check while remaining unsuitable for the installation conditions.
Audit Electrical and Functional Testing
Electrical tests with traceable instruments
The electrical portion of crane manufacturing quality control should cover wiring continuity, insulation resistance, protective-earth continuity, phase sequence, motor rotation, control voltage, emergency stops, interlocks, limit switches, specified overload functions, and fault indications.
Each test sheet should identify the instrument, serial number, calibration status, test date, reading, acceptance criterion, and inspector. Panel inspection should compare terminal numbers, cable labels, schematic revisions, component ratings, enclosure condition, and ingress protection with the approved drawings.
Functional testing should exercise every included control mode. Required parameter backups, software versions, and reset procedures belong in the handover package.
Treat failed tests as controlled events
A failed reading should create an NCR or test exception, not an undocumented adjustment. The record should show corrective action, repeated test, final result, and approval, especially for braking, limits, emergency stops, overload protection, or control logic.
Review Load Testing and FAT as Release Gates
Load testing: agree the method before the test
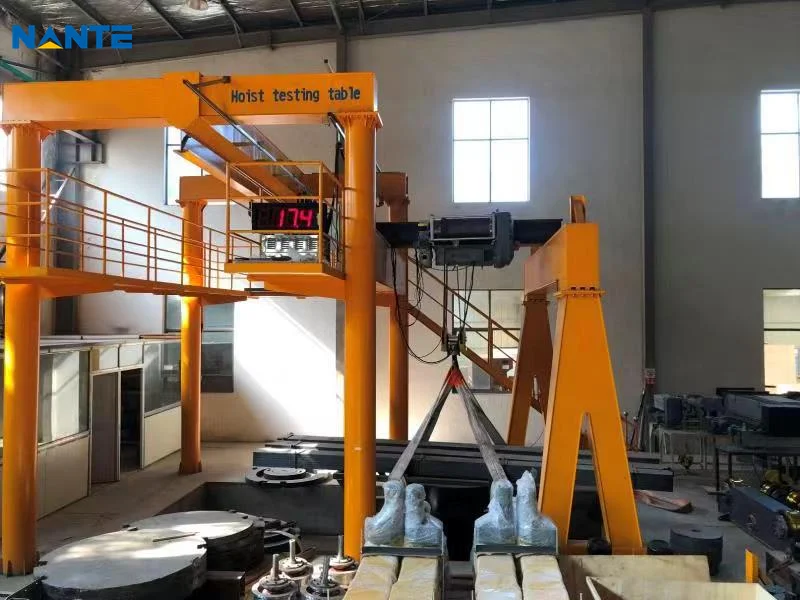
Load testing should follow rated capacity, duty requirements, destination rules, and the approved procedure. The plan should define test weights or calibrated devices, measuring points, sequence, observations, stop criteria, exclusion zones, and competent personnel.
The report should capture crane identity, test load, instruments, readings, observers, date, and result. A certificate not linked to the crane and procedure is weak evidence. Include required deflection, movement, braking, or limit observations.
FAT: verify the complete system before packing
FAT should combine document review with visual, dimensional, mechanical, electrical, control, safety, and load-test checks. The agenda should identify witness points and record-based tests.
The FAT dossier should include signed results, readings, exceptions, concessions, open items, retest dates, and the release authority. A punch list identifies remaining work and ownership instead of hiding issues behind “passed.”
Create a Crane QC Evidence Matrix
Use the same evidence fields for every gate
A practical matrix can use one row per quality gate and these columns:
- Requirement: drawing, specification, standard, or contract clause.
- Inspection: what was measured, observed, or tested.
- Acceptance: numerical limit, visual criterion, or approved decision.
- Instrument: tool identity and calibration status.
- Record: report number, component tag, inspector, and date.
- Exception: NCR, concession, retest, and closure status.
The matrix compares suppliers on evidence completeness instead of document volume. It also exposes missing links, such as a material certificate with no component tag or a test result with no instrument identification.
Define the final release package
Depending on the contract and destination, the release package may include:
- Approved drawings, specifications, and revision history.
- Material certificates and incoming inspection records.
- Welding procedures, welder records, weld maps, and NDT reports.
- Dimensional, coating, alignment, torque, and calibration records.
- Electrical test sheets, component data, and parameter backups.
- Load-test and FAT reports, NCR closure, manuals, spares, and packing records.
Agree the list before production. A controlled evidence package is more useful than a large folder assembled after shipment.
Keep This Article Separate from a Factory-Capability Audit
Quality control is not the same as manufacturing capability
A factory-capability audit asks whether a supplier has suitable equipment, personnel, subcontractor controls, and production capacity. This article’s narrower question is whether the ordered crane passed defined inspection and test gates with traceable evidence.
For a broader review, the official crane manufacturing capability guide can be used alongside this QC checklist. Capability establishes whether the factory can perform the work; QC evidence demonstrates whether this project was controlled.
Compare quotations using QC deliverables
Before comparing price, normalize the quality scope: ITP approval, inspection attendance, NDT extent, electrical sheets, load-test method, FAT participation, NCR closure, commissioning records, spares, warranty, and exclusions.
The official overhead crane range and crane component portfolio can help define the equipment package. The quotation should then state which QC records and tests are included rather than leaving them as assumptions.
Apply the QC Checklist to Nante Crane’s Scope
Match public product scope with project evidence
Once the evidence matrix is ready, the sourcing team can compare it with the supplier’s published offering. Nante Crane presents crane and crane-component categories and a service center, while its company profile describes an international sales and service network. These pages help confirm product and support scope; project-specific inspection records still need to be requested.
The service center information is relevant when the package includes technical support, component assistance, or after-sales coordination. Purchase documents should identify testing deliverables, commissioning scope, warranty terms, and document handover.
Score evidence before order placement
Score each supplier as verified, partially verified, or open for material traceability, fabrication, assembly, electrical testing, load testing, FAT, document control, and NCR closure. Require an action and due date for every open item.
Frequently Asked Questions About Crane Quality Control
What is the best starting document?
The ITP is the best starting point because it connects activities, acceptance criteria, responsibilities, and records. It should be reviewed together with drawings, certificates, test plans, and NCR procedures.
Does every inspection need purchaser attendance?
No. Witness points should focus on safety-critical, irreversible, or difficult-to-repeat activities. Other inspections can be accepted through controlled records when the ITP defines the evidence and audit rights remain available.
What makes a FAT record reliable?
A reliable FAT record identifies the crane, approved revision, test method, instrument, readings, observers, exceptions, and release decision. The record should show how open items were closed or carried into an agreed punch list.
Request a QC-Evidence-Based Crane Proposal
Submit the inputs that define inspection scope
The purchasing team should provide capacity, span, lifting height, duty class, operating hours, load spectrum, environment, power and control preferences, standards, runway information, delivery destination, installation scope, and FAT participation. Attach drawings, specifications, and interface constraints if available.
Nante Crane can review those inputs against the requested equipment scope and identify the quality records and testing information to confirm before order placement. Send the project brief and QC deliverable questions through the crane quality-control inquiry channel.