English



How to Choose Between Pillar Mounted and Wall Mounted Jib Cranes
How to Choose Between Pillar Mounted and Wall Mounted Jib Cranes
Date: 2026-10-08 Share:
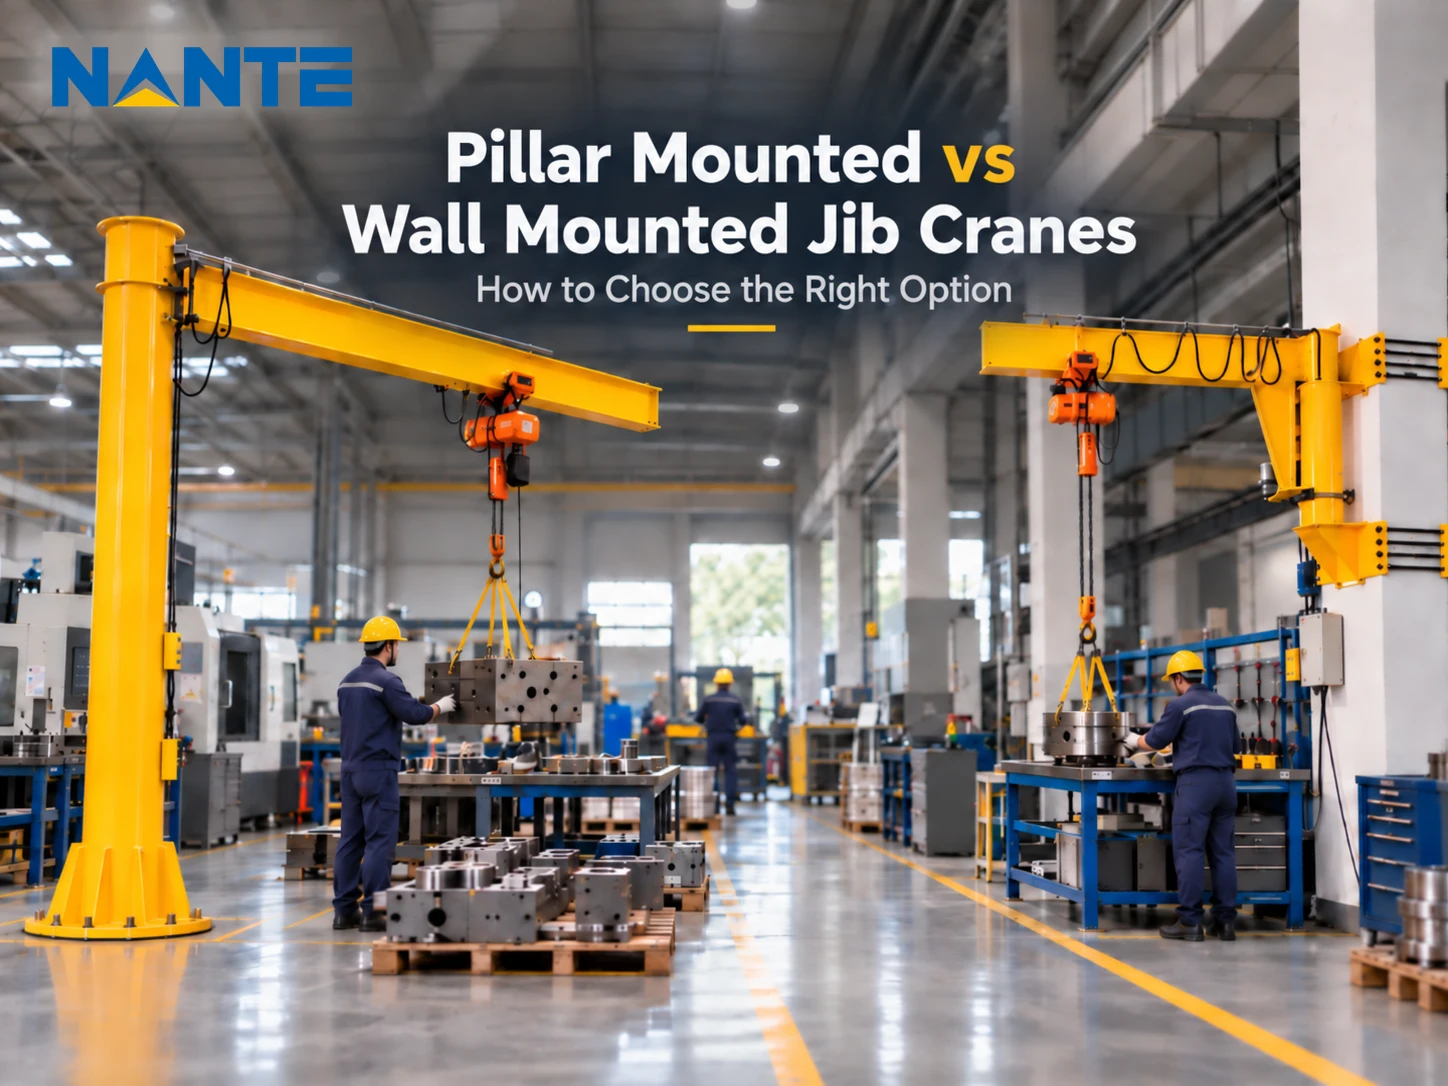
Choosing between a pillar mounted jib crane and a wall mounted jib crane is primarily a structural and workflow decision. The correct option depends on how loads transfer into the building, where the crane must serve, how much floor space is available, and whether the lifting station is permanent or likely to change.
A pillar jib crane carries the jib, hoist and lifted load through a dedicated vertical column and foundation or engineered base connection. A wall jib crane transfers those forces into an existing reinforced wall, building column or other verified support structure.
Both designs can improve point-of-use material handling. The wrong mounting method, however, can create costly reinforcement work, restricted rotation, poor hook coverage or an installation that cannot safely support the operating load.
Pillar Mounted vs Wall Mounted Jib Crane: The Basic Difference
How the load path changes
A pillar mounted jib crane creates an independent load path:
Load → Hoist → Jib arm → Slewing column → Base plate/anchors → Foundation or slab
A wall mounted jib crane uses the building structure as part of the load path:
Load → Hoist → Jib arm → Wall bracket/supports → Reinforced wall or building column
The second arrangement can save floor space, but it makes the quality and geometry of the supporting structure critical. A wall surface that appears substantial may not have sufficient reinforcement, thickness, edge distance or load-bearing continuity.
What each design protects
A pillar mounted jib crane protects the production building from direct crane loads when the foundation is designed correctly. It is often preferred where the building structure is unknown, lightly framed or already carrying other equipment.
A wall mounted jib crane protects valuable floor area and keeps the work zone open. It is useful when the lifting point is close to a suitable wall or column and when the required rotation does not extend into prohibited areas.
The official Jib Crane page identifies free-standing and wall mounted configurations as separate options for different customer requirements.
Structural Requirements and Foundation Decisions
When a pillar jib crane needs a dedicated base
A pillar jib crane normally requires a designed foundation, reinforced slab, base plate and anchor system. The engineering review should consider:
-
Rated capacity and lifted load spectrum
-
Jib length and hook approach
-
Column height and overturning moment
-
Dynamic effects from starting, stopping and slewing
-
Concrete strength, reinforcement and slab thickness
-
Anchor type, embedment and edge distances
-
Existing underground services and floor joints
A standard industrial floor should not automatically be treated as a crane foundation. The foundation may be a thickened slab, isolated footing or another engineered arrangement, depending on soil and building conditions.
When a wall jib crane needs structural verification
A wall jib crane requires more than a simple bracket measurement. The project team should verify:
-
Wall or column material and thickness
-
Reinforcing-bar layout and condition
-
Bracket spacing and bolt arrangement
-
Local bending, shear, pull-out and prying forces
-
Distance to openings, corners and expansion joints
-
Deflection limits and load transfer into the building frame
If the wall cannot accept the calculated reactions, alternatives may include a freestanding column, a tied-back support frame or a crane runway interface. These options should be designed rather than improvised during installation.
Installation, Access and Future Changes
Pillar mounted jib crane installation
Installation usually involves setting the column, leveling the base, tightening or grouting anchors, installing the jib and connecting the hoist and controls. The main disruption is civil work: drilling, reinforcement, concrete curing and access for lifting equipment.
A pillar design is comparatively independent of wall construction. That can simplify approval for leased buildings or facilities where the structural drawings are incomplete. It also allows the lifting station to be relocated later, although moving the crane still requires a new foundation review.
Wall mounted jib crane installation
A wall mounted jib crane can have a shorter installation window because it avoids a new floor foundation. The installation team must still expose the structural support, set bracket elevations accurately and verify that the wall can accept the final reactions.
Wall mounted jib cranes are less flexible if the production layout changes. Moving the crane may require new brackets, new reinforcement or a different building connection. Access for inspection and bolt tightening must also remain available after machinery, guards or storage racks are installed.
Rotation, Capacity and Workspace Coverage
Rotation is a coverage decision
Pillar mounted designs commonly provide a clear circular work envelope around the column. The exact slewing angle may be manual or motorized. The Nante Crane product page lists 180°, 270° and 360° slewing as available examples for jib crane configurations, subject to the selected design.
A wall jib crane usually works best along a wall or at the edge of a workstation. Its usable arc can be limited by the wall, adjacent equipment, building columns, doors or safety exclusion zones. A nominal 180° rotation does not mean that every point in that arc is accessible at the required hook height.
The layout review should overlay the jib radius, hook path, load pickup points, delivery points, pedestrian routes and maintenance clearances.
Capacity is not only a hoist rating
The hoist capacity must match the lifted load, but the mounting structure must also resist the resulting moment. A longer outreach increases the reaction at the column base or wall brackets, even when the rated load remains unchanged.
A practical comparison should include:
| Decision factor | Pillar mounted jib crane | Wall mounted jib crane |
|---|---|---|
| Main support | Independent column and foundation | Existing wall or structural column |
| Floor occupation | Requires column footprint and foundation zone | Minimal floor footprint |
| Structural dependency | Lower dependence on building frame | High dependence on verified building support |
| Typical coverage | Broad arc around the column | Localized arc beside the wall |
| Relocation | Possible with new civil work | Often difficult after bracket installation |
| Best fit | New work cells, open areas, uncertain walls | Edge-of-line stations and compact cells |
The final selection should use the worst credible load position, not only the nominal center of the jib.
Jib Crane Mounting Options for Real Workstations
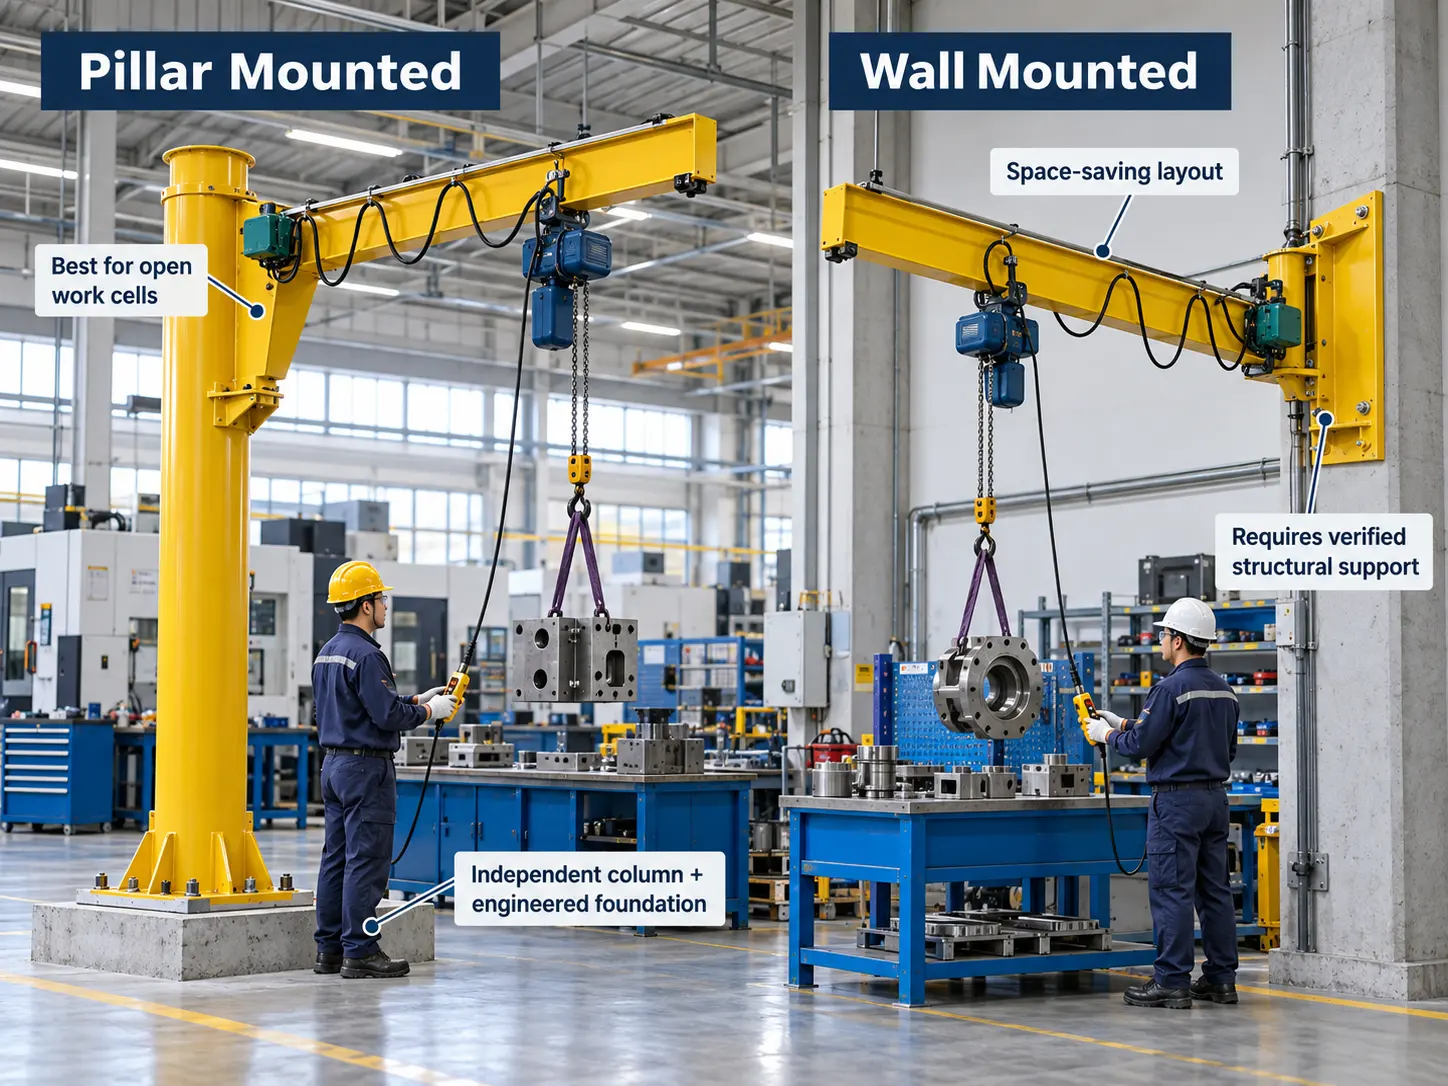
Choose a pillar mounted jib crane when
A pillar mounted jib crane is generally the stronger starting point when:
-
No suitable reinforced wall or column is available
-
The workstation needs broad access from several directions
-
Future layout changes are likely
-
The building owner does not permit structural attachments
-
The load spectrum or outreach creates high wall reactions
-
A dedicated foundation can be included in the project schedule
This option also provides a clear boundary between crane engineering and building engineering. The foundation still requires approval, but the crane does not rely on unknown wall reinforcement.
Choose a wall mounted jib crane when
A wall mounted jib crane is often appropriate when:
-
The load is transferred close to a verified structural wall or column
-
The work zone is narrow and located along the building perimeter
-
Floor space is needed for vehicles, fixtures or operators
-
The required slewing envelope is limited and clearly defined
-
Civil work below the workstation would interrupt production
-
The building structure can be surveyed and documented
Wall mounting should not be selected only because the quoted equipment price appears lower. Reinforcement steel, access platforms, engineering review and production downtime may change the total installed cost.
Supplier Documents and Installation Controls
What the purchasing team should request
A comparable quotation should identify the complete scope:
-
Rated capacity, working radius and lifting height
-
Manual or motorized slewing
-
Hoist type, controls and power supply
-
Mounting arrangement and reaction loads
-
Foundation or wall-interface requirements
-
Drawings, anchor details and installation tolerances
-
Factory testing and commissioning procedure
-
Inspection records, manuals and spare-parts list
-
Freight, installation, training and warranty exclusions
The official product information states that jib crane designs may use box-girder, I-beam or KBK-profile jibs, with chain, low-headroom or monorail hoists. Those alternatives should be compared against the required load spectrum and headroom rather than treated as interchangeable.
For a supplier review, Nante Crane can be included in the longlist when the purchasing team needs a manufacturer discussion covering configuration, controls and mounting interfaces. The company page also references design approaches associated with FEM, CMAA, ISO/EN, BS and GB standards; the applicable standard and certificate scope should be confirmed for the destination and project.
Installation acceptance checks
Before handover, the project file should include anchor or bracket inspection, electrical checks, unloaded and loaded functional tests, slewing travel verification and operator documentation. Any building reinforcement should be recorded in the facility’s structural documents.
The commissioning record should confirm that the hook reaches the intended pickup and set-down points without striking walls, racks, machinery or safety barriers.
A Practical Selection Sequence
Five questions for the project team
-
Where is the load picked up, moved and released?
-
Does the proposed wall or column have verified capacity for the calculated reactions?
-
Is a new foundation acceptable within the schedule and floor plan?
-
What slewing angle and hook coverage are actually required?
-
Which design remains serviceable if the workstation changes?
The answer should be recorded on a layout drawing. A short engineering sketch showing the column base or wall brackets, reaction directions, hook envelope and exclusion zones often prevents expensive changes after fabrication.
FAQ: Pillar Mounted and Wall Mounted Jib Cranes
Is a pillar mounted jib crane stronger than a wall mounted jib crane?
Neither design is automatically stronger. Strength depends on the complete load path, rated capacity, outreach, materials, connections and supporting structure. A properly engineered wall crane can outperform an unsuitable pillar foundation, and the reverse is also true.
Does a wall jib crane always cost less?
Not always. It may reduce foundation work, but structural surveys, reinforcement, access equipment and installation shutdowns can add cost. Total installed cost should include building-interface work and commissioning.
Can a pillar mounted jib crane rotate 360 degrees?
Some configurations can provide 360° slewing, while others are limited to 180° or 270° by the mechanism or layout. The required arc should be specified on the general-arrangement drawing.
What information is needed for a quotation?
The supplier normally needs capacity, working radius, lifting height, operating hours, load type, environment, power supply, control method, required rotation, layout drawings and the proposed foundation or wall connection.
Request a Project-Specific Jib Crane Mounting Recommendation
For a project-specific recommendation, the inquiry package should include the intended mounting location, structural drawings or wall details, load data, hook coverage, duty expectations and installation constraints. The engineering team can then compare pillar mounted and wall mounted jib crane options on a normalized basis and identify the documents required for approval. Submit those inputs through the jib crane project inquiry channel.