English



Can an Existing Factory Column Support a Jib Crane? Structural Checklist
Can an Existing Factory Column Support a Jib Crane? Structural Checklist
Date: 2026-08-13 Share:
A column mounted jib crane can save valuable factory floor space when a suitable structural column already exists. However, an existing column must resist much more than the lifted load. When a factory plans to install a jib crane on an existing column, the structural review should consider boom reach, bending moment, torsion, horizontal reactions, bracket forces, deflection, connections, and the final load path into the building. This guide answers the practical question, “Can my existing column support a jib crane?”, and explains what a buyer should verify before selecting the crane.
Why Does an Existing Column Need a Structural Check?
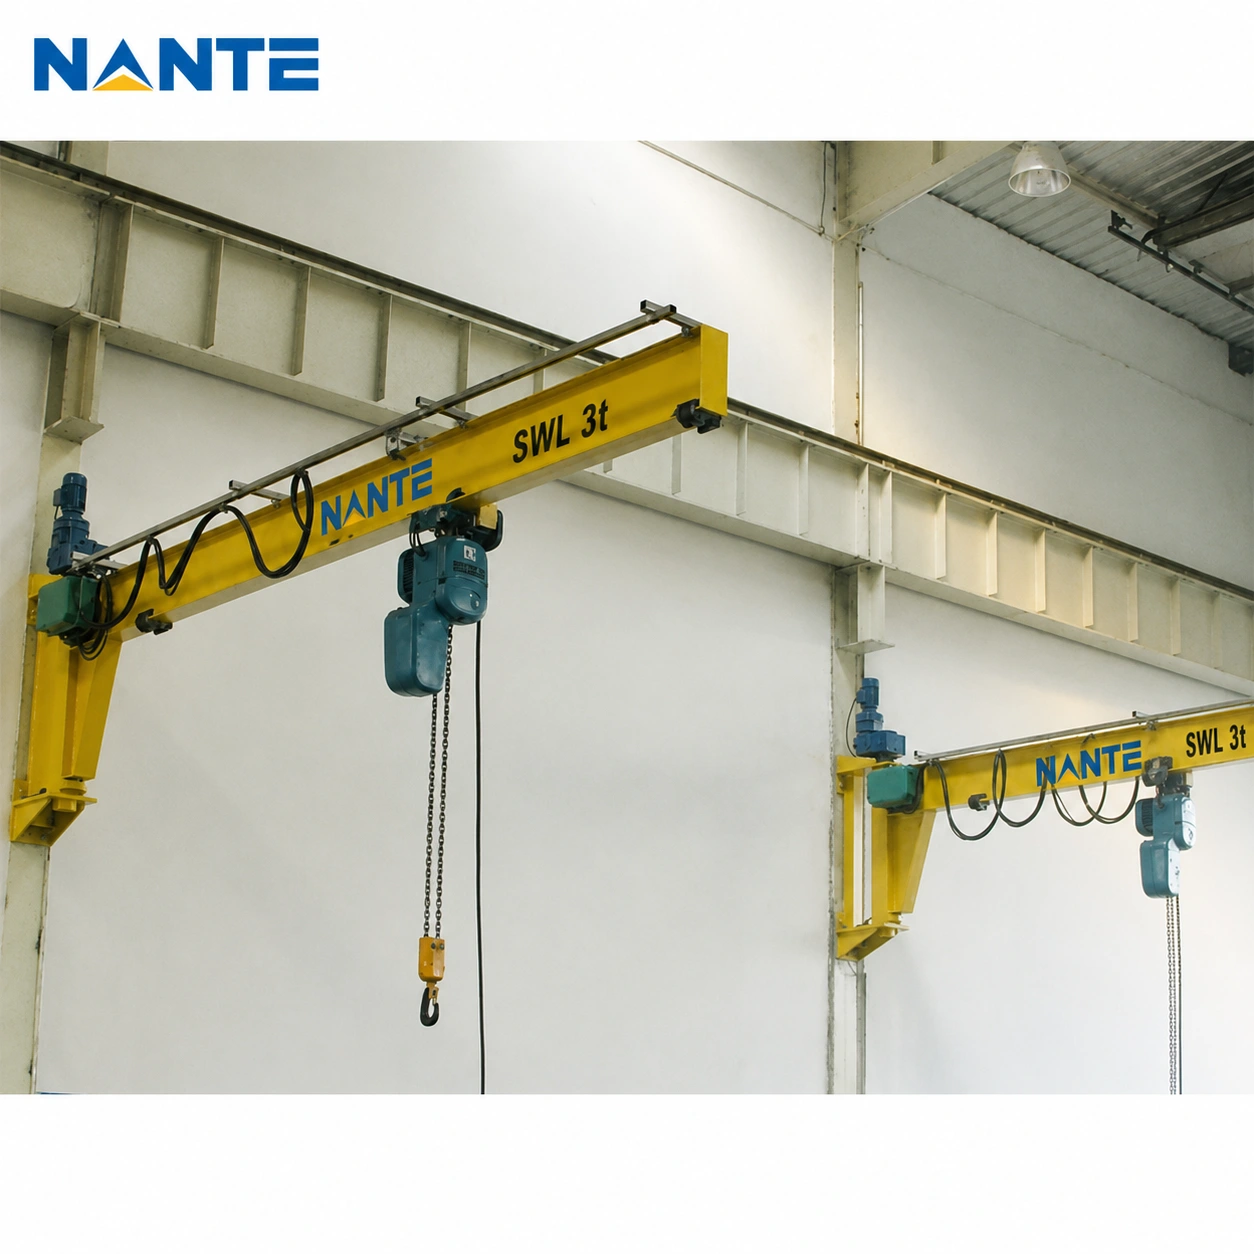
An existing building column was normally selected to support loads from the building itself. The column may already carry roof loads, floor loads, equipment loads, wind effects, or forces from the building bracing system.
A jib crane introduces additional concentrated forces at its mounting points. Published structural engineering guidance states that column-mounted jib crane forces can affect both the supporting column locally and the overall building frame and bracing system.
An Existing Building Column Is Not Automatically a Crane Column
A large steel column may look strong enough, but its appearance does not confirm its reserve structural capacity.
The structural review needs to consider the existing loads, column section, material, unsupported length, connection conditions, crane mounting location, and crane reactions.
Crane Capacity Alone Does Not Determine Column Suitability
A 1-ton crane does not create one universal structural requirement.
A 1-ton crane with a short boom creates a different moment from a 1-ton crane with a much longer working radius. The hoist weight, trolley weight, boom weight, bracket geometry, and operating position also influence the supporting structure.
What Loads Does a Column Mounted Jib Crane Apply?
A useful structural assessment starts by separating the crane reactions into understandable load effects.
Vertical Load Acts Through the Crane Support
The lifted load creates vertical force, but the supporting structure may also receive loads from the boom, trolley, hoist, and other crane components.
The structural analysis should therefore use the relevant crane reactions rather than considering the payload alone. Published engineering guidance specifically recommends using manufacturer-supplied hinge forces when those forces are available.
Boom Outreach Creates Bending Moment
The boom acts like a lever.
A simple concept can be expressed as:
Bending moment increases as load × working radius increases.
This relationship explains why boom length is one of the most important parameters when a buyer wants to install a jib crane on an existing column. The simplified relationship helps buyers understand the principle, but a final structural calculation requires the actual crane geometry and load combinations. The buyer should therefore confirm the actual maximum hook radius rather than select the boom length only from the available floor space.
Crane Rotation Can Create Biaxial Bending and Torsion
A jib crane changes its loading direction as the boom rotates.
Published structural analysis shows that different jib positions can create major-axis bending, minor-axis bending, and torsion in the supporting column. The most critical condition can therefore occur at a boom position that is different from the position a buyer first expects.
Horizontal Reactions Must Travel Through the Building
A column mounted jib crane can also create horizontal thrust at the support.
The building frame, roof bracing, or other connected structural members must ultimately resist those reactions. The engineer should therefore follow the complete load path rather than stopping the calculation at the crane brackets.
Before the structural assessment begins, the project team should confirm the crane capacity, boom length, mounting height, bracket spacing, and required slewing range. These parameters directly influence the reactions that the existing column and connected structure must resist.
How Should an Existing Steel Column Be Checked?
A structural engineer needs verified column information before determining whether an existing steel member is suitable.
The Column Section Must Be Identified
The project team should identify whether the column uses an I-shaped section, hollow section, box section, built-up section, or another structural form.
Different cross-sections behave differently when they resist bending and torsion. Published engineering analysis specifically treats open steel sections and hollow structural sections differently when evaluating torsional effects.
The Column Dimensions and Material Should Be Verified
The project team should record the column depth, flange width, flange thickness, web thickness, or hollow-section wall thickness.
The project team should also obtain the steel grade, column height, unsupported length, and original structural drawings whenever those records are available.
The Existing Structural Role Must Be Understood
The engineer should determine whether the column also supports roof framing, mezzanines, other lifting systems, or building bracing.
A reinforcement solution can alter the stiffness of a column and may change how forces are distributed through the surrounding structure when the column forms part of the building’s lateral system.
How Should a Concrete Column Be Evaluated?
A reinforced concrete column requires a separate structural assessment. The engineer should verify the column dimensions, concrete information, reinforcement arrangement, existing condition, and available structural drawings.
The mounting connection can introduce both tension and shear into the anchors and surrounding concrete. The engineer should therefore verify the anchor arrangement, reinforcement, edge conditions, and bracket reactions before drilling begins. A universal anchor size should not be selected from crane capacity alone.
Why Do Brackets, Connections, and the Load Path Matter?
A column can have adequate overall strength while a local connection remains unsuitable.
Mounting Brackets Transfer Crane Forces Into the Column
The upper and lower brackets form an important part of the force-transfer system.
The engineer should verify local stresses around the flange, web, hollow-section wall, connection plates, bolts, welds, or anchors as applicable.
The Top and Bottom Column Connections Complete the Load Path
The structural review should continue beyond the crane attachment.
Horizontal and torsional reactions can reach beams, rafters, bracing, base connections, and other structural components. Published analysis shows that the restraint conditions at the column ends can significantly affect torsional behavior.
Does the Existing Foundation Need to Be Checked?
Column mounting may remove the need for a separate freestanding crane foundation, but it does not eliminate the need to verify where the new crane loads ultimately go.
The engineer may need to review the column base connection, supporting concrete, anchors, footing, or connected building structure when the additional crane reactions affect those elements.
The project team should treat unknown foundation information as an engineering uncertainty rather than assume that the existing foundation has sufficient spare capacity.
Can My Existing Column Support a Jib Crane?
A preliminary checklist can help the buyer decide whether the project is ready for structural assessment.
- The buyer should confirm the maximum lifting capacity.
- The buyer should confirm the boom length and maximum hook radius.
- The buyer should confirm the lifting height and proposed mounting height.
- The buyer should confirm the required slewing range and the proposed bracket spacing.
- The buyer should identify the column section and dimensions.
- The buyer should provide the column material or structural grade when known.
- The buyer should provide drawings that show nearby beams, rafters, bracing, and base connections.
- The buyer should provide clear photographs of the complete column, proposed bracket area, top connection, and base connection.
- The buyer should identify any existing corrosion, deformation, previous welding, drilled holes, reinforcement, or structural modifications.
This checklist only supports preliminary screening. The project-specific structural review should determine whether the column, connections, and surrounding structure have adequate strength and stiffness.
Why Is There No Universal Column Size for a 1-Ton or 2-Ton Jib Crane?
Two cranes with identical rated capacities can create different structural demands.
A 1-ton crane with a 2 m radius does not create the same moment as a 1-ton crane with a 6 m radius. Different mounting heights, bracket spacing, column orientation, connection stiffness, existing building loads, and structural restraints can further change the result.
Published structural guidance therefore evaluates critical combinations of major-axis bending, minor-axis bending, torsion, and axial compression rather than selecting a support column from crane capacity alone.
What Can You Do If the Existing Column Is Not Strong Enough?
An unsuitable existing column does not automatically end the project.
The Existing Column May Be Reinforced
An engineered design may use supplemental plates, structural members, or bracing to increase capacity or improve load transfer.
The engineer should evaluate the complete structural system because reinforcement can change member stiffness and force distribution.
An Auxiliary Support Column May Be Added
A separate support column can sometimes be positioned beside the existing building column.
Published structural guidance identifies auxiliary columns with beams, struts, or bracing as one method of transferring crane reactions when direct mounting is unsuitable.
A Freestanding Jib Crane May Provide a Cleaner Solution
A freestanding arrangement can isolate the crane support from the existing building column.
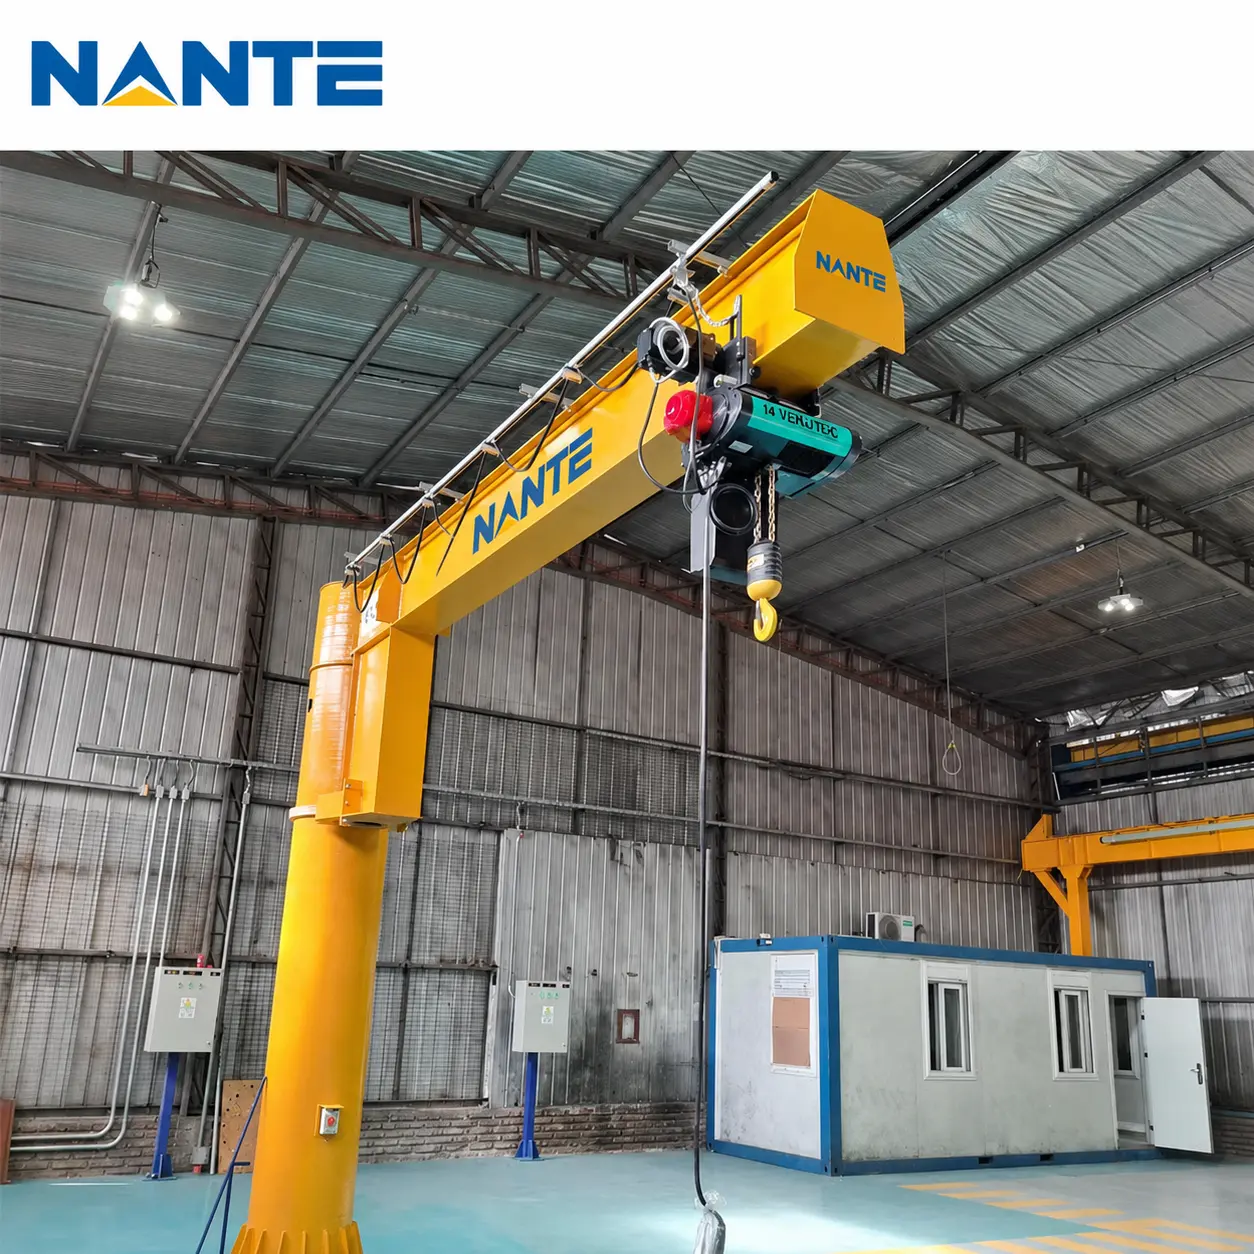
The buyer should compare the complete installed solutions, including structural reinforcement, foundation requirements, floor-space use, installation access, and the desired working area.
FAQ
What Size Column Do I Need for a 1-Ton Jib Crane?
No universal column size applies to every 1-ton jib crane. The required structure depends on the working radius, mounting geometry, steel properties, structural restraint, crane reactions, and existing loads.
Does Boom Length Affect the Required Column Strength?
A longer working radius generally increases the bending moment generated by the lifted load. The buyer should therefore specify the required reach accurately instead of selecting the longest available boom by default.
Can I Mount a Jib Crane on an Existing Steel Column?
An existing steel column may support a jib crane when its section, material, existing loads, connections, stiffness, and complete structural load path have been verified for the crane reactions.
Discuss Your Column-Mounted Jib Crane Project with Nante Crane
Nante Crane provides jib cranes and crane components for industrial lifting applications, including wall-mounted and free-standing configurations for different structural and workspace conditions.
If you plan to install a column mounted jib crane on an existing factory column, contact Nante Crane with your confirmed lifting capacity, jib length, mounting height, column dimensions, structural drawings, and site photos. These details help define a suitable crane configuration and identify the structural information that should be verified before installation.